FLOOR PLAN

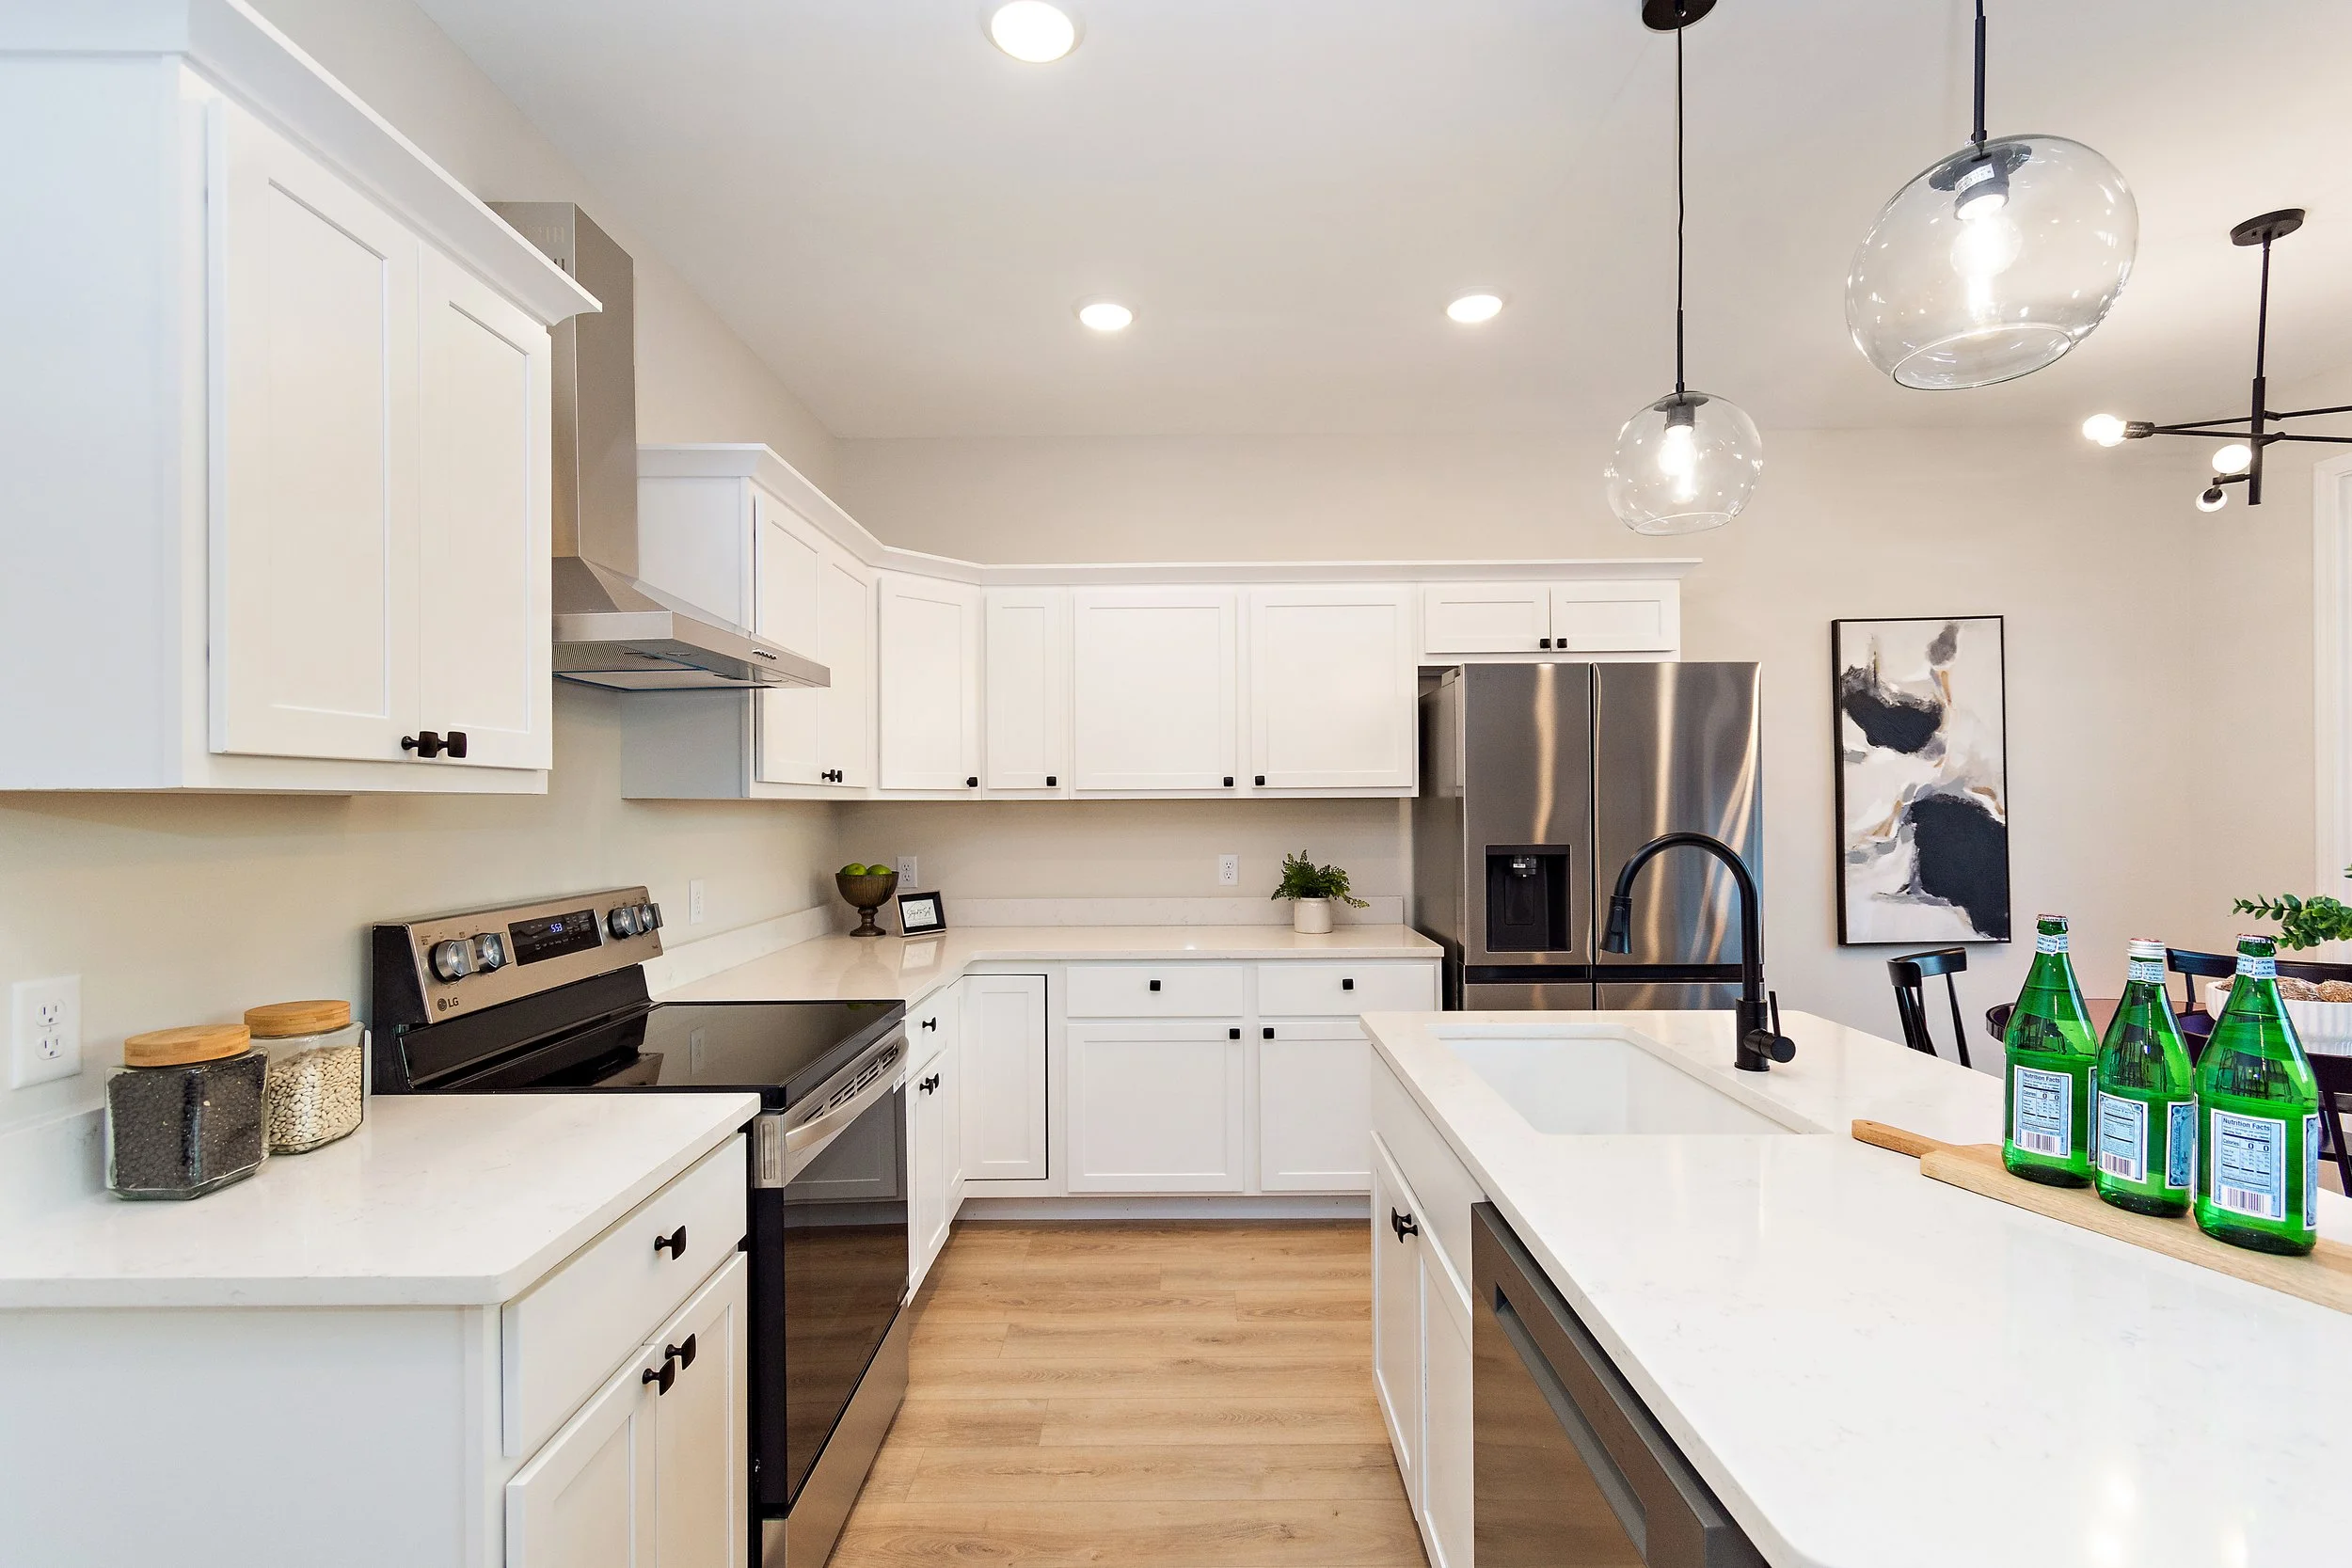
Featuring a chef’s kitchen complete with a pantry for all your culinary needs, a cozy fireplace perfect for gathering, a spacious family room, an elegant dining area, a convenient separate laundry room, and a 1-car garage.
-
Building Type: Condo
Total Homes Available: 14
Construction Status: Under Construction
Construction Start Date: August 2024
Square Footage of Homes: 1464 sq. ft.
Ceiling Heights: 8'0" to 9'0"
Ownership Type: Freehold
HOA: Yes
Financing: Tower Community Bank in Jasper
Preselected Features:
Cabinets: Baily Town
Marble Counter Tops: Piedrafina
Windows & Sliders Doors: Silverline
Flooring: Healthy Choice LVT
Tile: MSI -
How much are the homes and what do I need up front?
Home prices start from $ 327,500 and go up to over $375,500.What’s the deposit structure to secure my home?
10% of purchase price due upon contract signing. When the home is complete, ready for move-in, the remaining balance must be paid in full. This payment can be made directly or financed. This approach ensures that residents can secure their homes with an initial deposit and manage the final payment when their new home is ready for occupancy.When is the move-in date on phase 1 for Jasper on Main?
We are anticipating completion from Feb to March 2025 with move in ready homes.Is parking included with new homes at Jasper on Main?
Yes. All homes come with 1 parking space in the driveway and a 1 car garage. There are also guest parking spaces on the property.

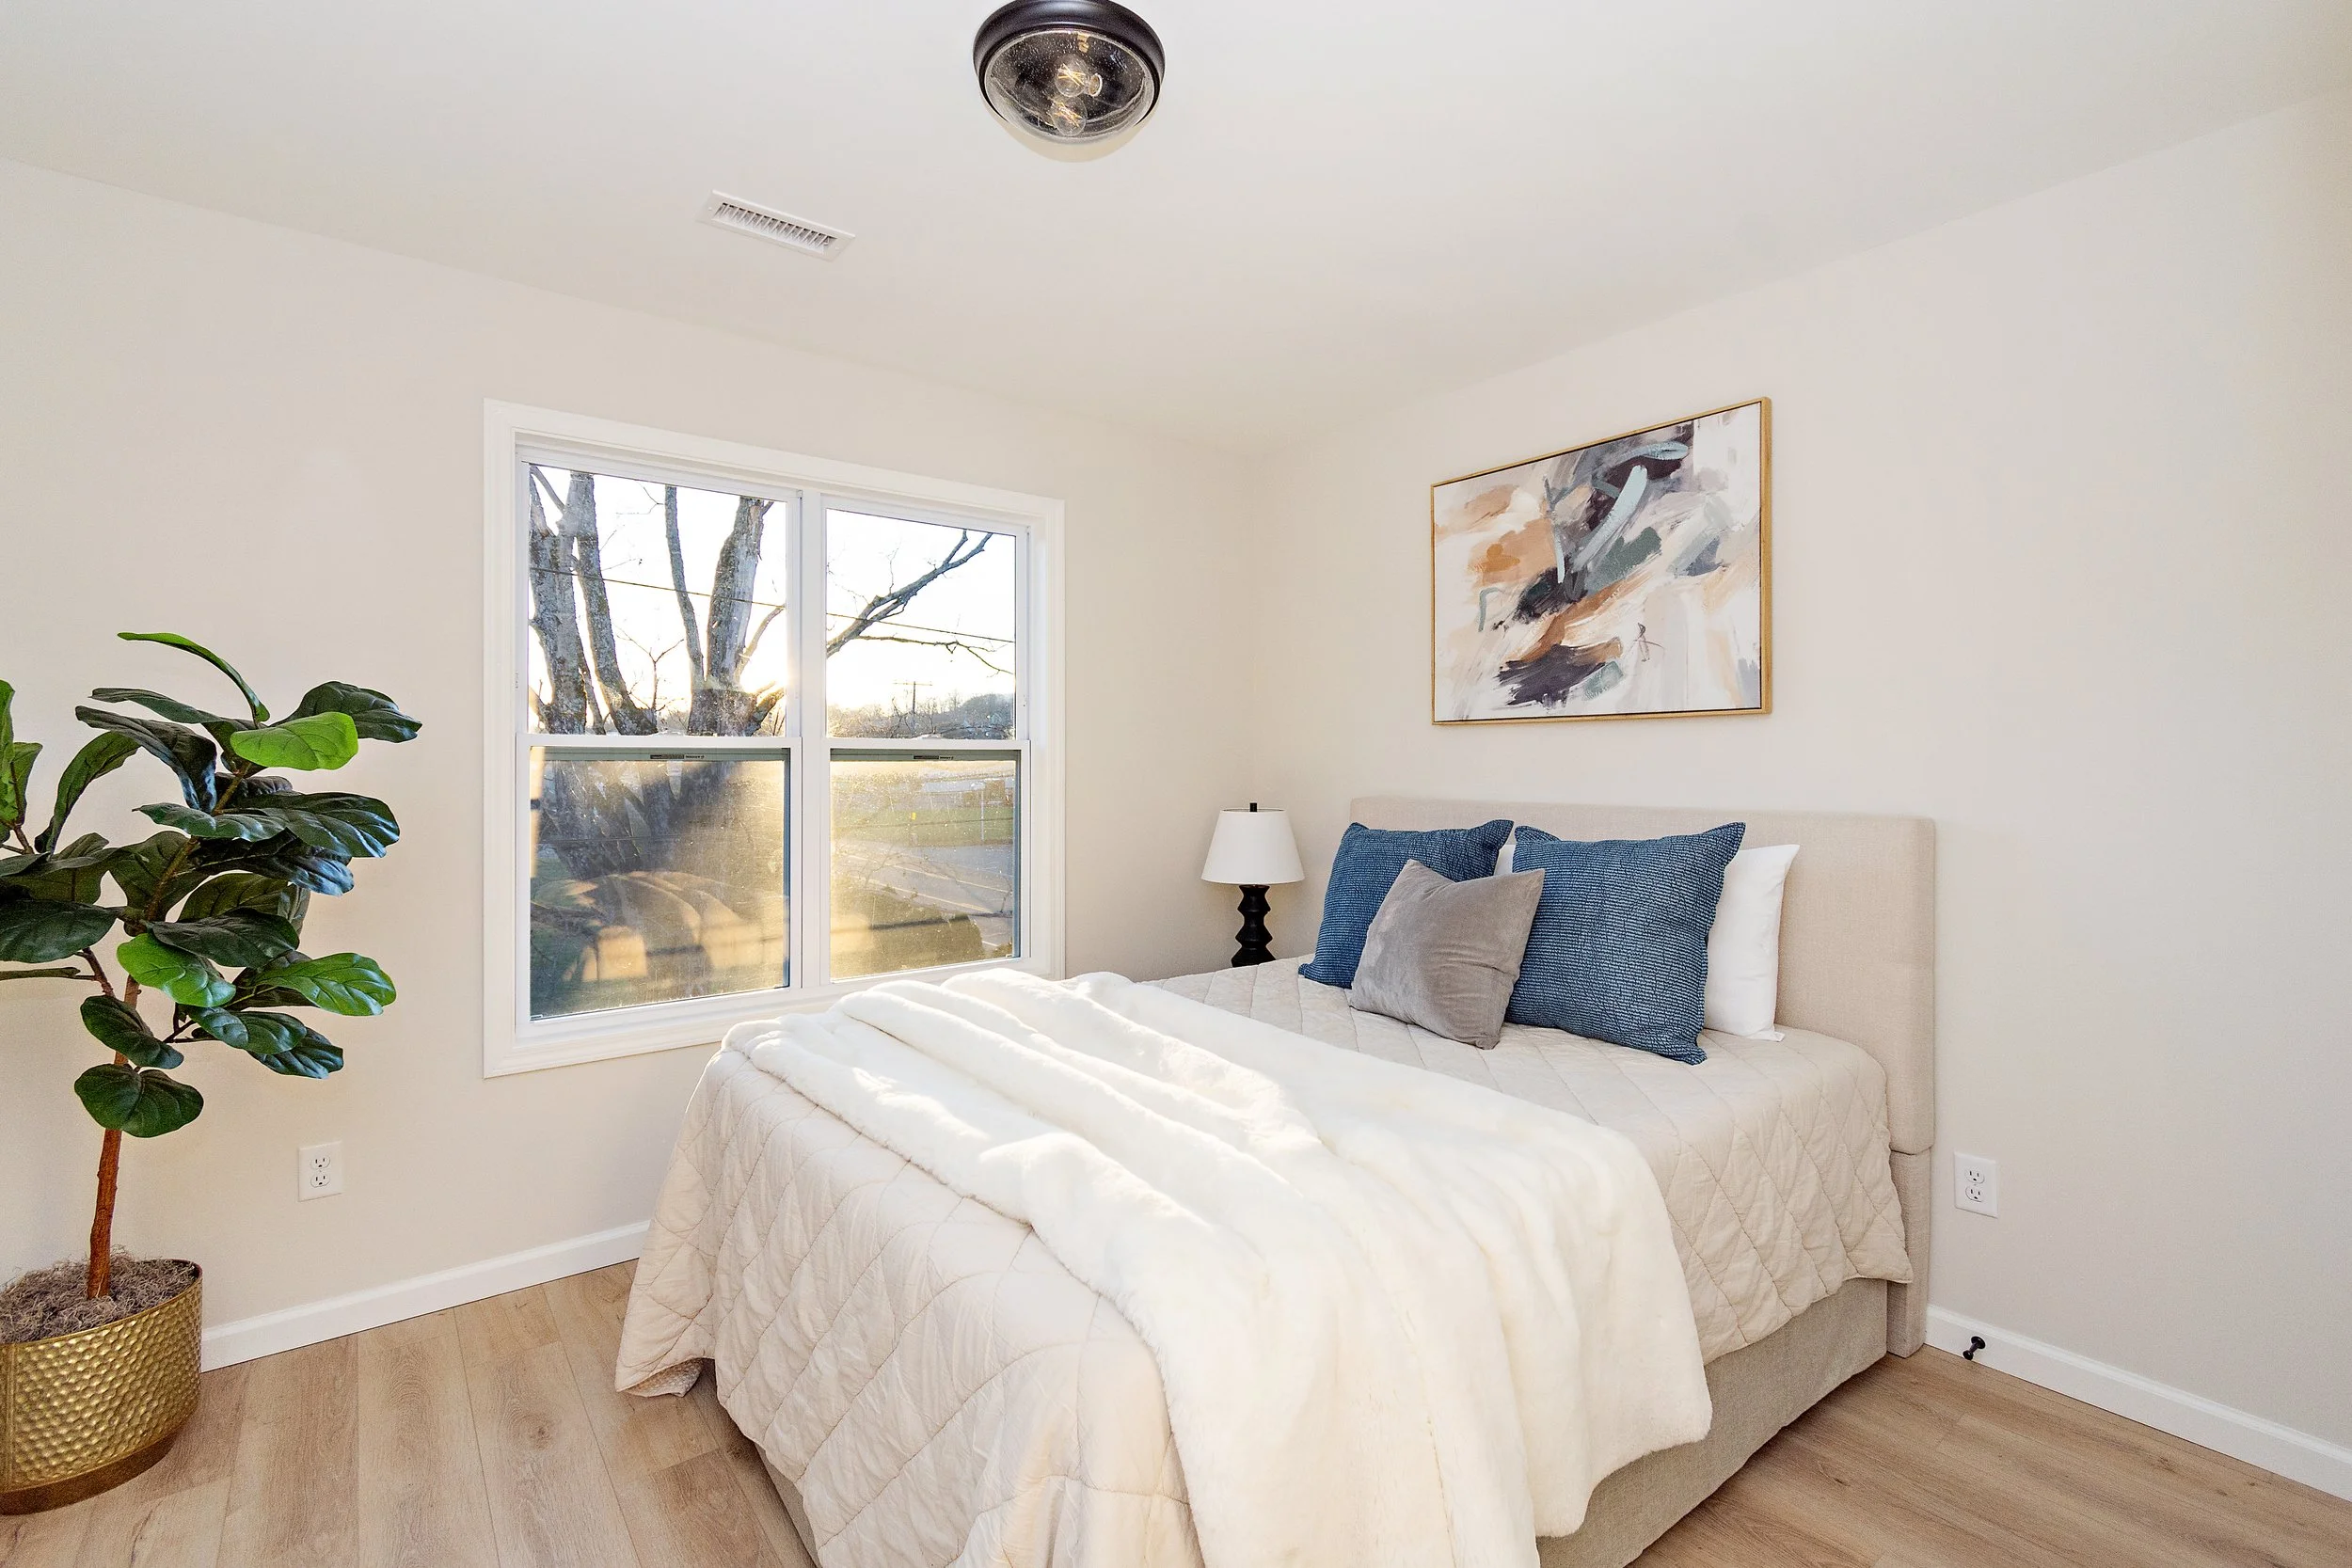
Three bedrooms, two bathrooms, and a laundry area. The master bedroom includes a private walk-in closet and an en-suite bathroom with a shower. Two additional bedrooms share access to a full bathroom located off the main hall. The laundry room is conveniently situated near the bedrooms and includes space for a washer and dryer.
-
Building Type: Condo
Total Homes Available: 14
Construction Status: Under Construction
Construction Start Date: August 2024
Square Footage of Homes: 1464 sq. ft.
Ceiling Heights: 8'0" to 9'0"
Ownership Type: Freehold
HOA: Yes
Financing: Tower Community Bank in Jasper
Preselected Features:
Cabinets: Baily Town
Marble Counter Tops: Piedrafina
Windows & Sliders Doors: Silverline
Flooring: Healthy Choice LVT
Tile: MSI -
How much are the homes and what do I need up front?
Home prices start from $ 327,500 and go up to over $375,500.What’s the deposit structure to secure my home?
10% of purchase price due upon contract signing. When the home is complete, ready for move-in, the remaining balance must be paid in full. This payment can be made directly or financed. This approach ensures that residents can secure their homes with an initial deposit and manage the final payment when their new home is ready for occupancy.When is the move-in date on phase 1 for Jasper on Main?
We are anticipating completion from Feb to March 2025 with move in ready homes.Is parking included with new homes at Jasper on Main?
Yes. All homes come with 1 parking space in the driveway and a 1 car garage. There are also guest parking spaces on the property.
DISCOVER JASPER
ON MAIN


3 Bed
2.5 Bath
14 Homes Available


1,464 Sq.
Feet
1,464 Sq.
Feet